Back
Three Bedroom Townhouse
From $1,469/month
• 12mo leaseThree Bedroom Townhouse
3 bed
1.5 bath
1,250
SqFt
Floor plan overview
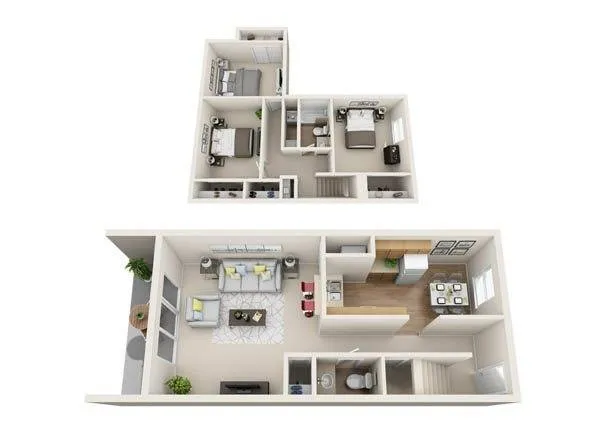
The spacious floor plan in our Three Bedroom Townhouse 1 boasts a large kitchen with granite countertops, perfect for entertaining guests or cooking a gourmet meal. The open layout allows for plenty of natural light to flow throughout the space, creating a bright and inviting atmosphere. The large bedroom features double closets, providing ample space for all of your storage needs. The private patio is the perfect place to relax and unwind after a long day, while the 2 separate floors provide added privacy. Convenience is key with a washer and dryer included upstairs, making laundry day a breeze. With so many luxurious amenities, this floor plan is sure to exceed your expectations. Call us today to learn more!
Current Specials
Spooktacular Special! 2 Months Free Rent
Enjoy up to 2 Months of Free Rent when you apply by 10/23/2026 & Move-in by 10/31/2026! Deal too Sweet to miss!!
Spooktacular Special! 2 Months Free Rent
Enjoy up to 2 Months of Free Rent when you apply by 10/23/2026 & Move-in by 10/31/2026! Deal too Sweet to miss!!
Please review the terms and conditions for this special offer.
Terms & Conditions:
- • 12 month lease only, EHO, Terms and conditions apply. Call for details.
From
$1,469/month
12mo lease
1
Available Unit
3/1.5
Beds/Baths
1,250
SqFt
Available Units
1 availableFilter Listed Units
Customize your search with filters for price, size, bedrooms, and amenities
In-Unit Features
Select amenities that should be included in your unit
0 filters applied
Scroll horizontally to view all unit details
No Units
No Units available currently.
Try changing or removing some of your filters to see if availability changes.
Frequently Asked Questions
The Monthly rent for the Three Bedroom Townhouse floor plan at Vetra at St. Matthews ranges from $1,469.00 to $1,759.00 /month. Pricing shown may vary based on unit features, lease term, and availability.
How many bedrooms and bathrooms does the Three Bedroom Townhouse floor plan have?
The Three Bedroom Townhouse floor plan features 3 bedrooms and 1 bathroom.
What is the square footage of the Three Bedroom Townhouse floor plan?
The Three Bedroom Townhouse floor plan is approximately 1,250 square feet. Actual square footage may vary by unit.
Are there any leasing specials or rent incentives for the Three Bedroom Townhouse floor plan?
Yes, there are current specials available for the Three Bedroom Townhouse floor plan. Details of applicable specials including terms and conditions are displayed on the floor plan page.
Call us today to schedule a tour of this floor plan: (502) 437-6283